

We Add Value, We Bring Intelligence
What Happens When You Skip Professional MEP Design Services?
A building can have an impressive architectural design, quality materials, and skilled construction workers—but that does not guarantee that the finished project will perform efficiently.
Behind every functional building is a network of electrical, mechanical, plumbing, fire protection, and HVAC systems. These systems need to work together from the planning stage. When they are poorly planned or coordinated, problems can appear during construction or, even worse, after the building is occupied. This is where professional MEP design services become essential. MEP design brings together the systems that make a building comfortable, safe, energy-efficient, and functional. Skipping this stage may appear to save money initially, but poor planning can result in expensive changes, construction delays, inefficient systems, and long-term maintenance problems.
MEP stands for Mechanical, Electrical, and Plumbing.
What Are MEP Design Services?
Professional MEP design services involve planning and designing the technical systems required for a building to operate properly. Depending on the project, this can include:
- HVAC system design
- Electrical system design
- Lighting design
- Plumbing and water supply design
- Drainage system design
- Fire protection and fire-fighting systems
- Ventilation design
- Power distribution
- Equipment layouts
- Building services coordination
- BIM-based MEP coordination
These systems cannot be designed independently. Electrical equipment may require specific power loads, HVAC systems need adequate space and electrical capacity, and plumbing routes may compete for the same ceiling or service areas. A coordinated MEP design helps identify these conflicts before they become construction problems.
Get In Touch
Construction Costs Can Increase Unexpectedly
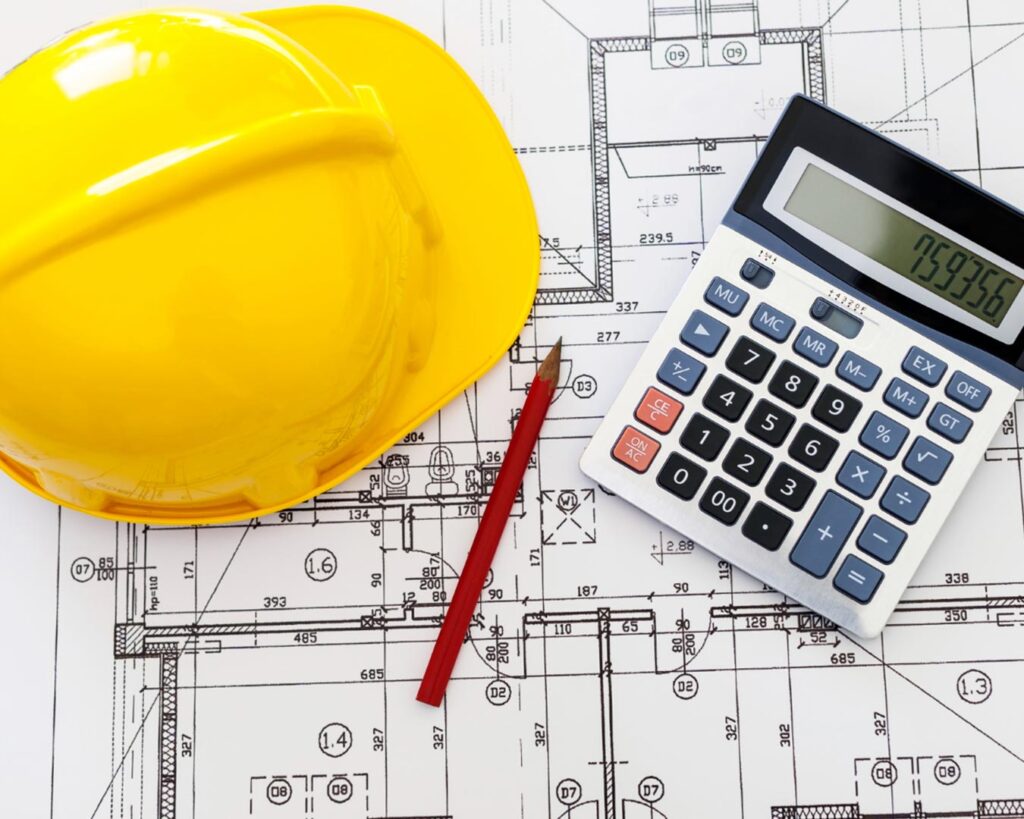
One of the biggest consequences of skipping proper MEP planning is unplanned expenditure. Without detailed MEP drawings and calculations, contractors may have to make decisions during construction. This can lead to changes in material quantities, equipment specifications, pipe routes, cable routes, ductwork, and other building services. For example, an incorrectly planned HVAC layout could require additional ductwork or equipment changes after construction has already started.
Professional MEP design services help estimate system requirements before installation begins, making it easier to plan materials, labour, equipment, and project costs.
The result?
Better planning can reduce unnecessary rework and help keep the project closer to its original budget.
MEP Conflicts Can Delay Construction
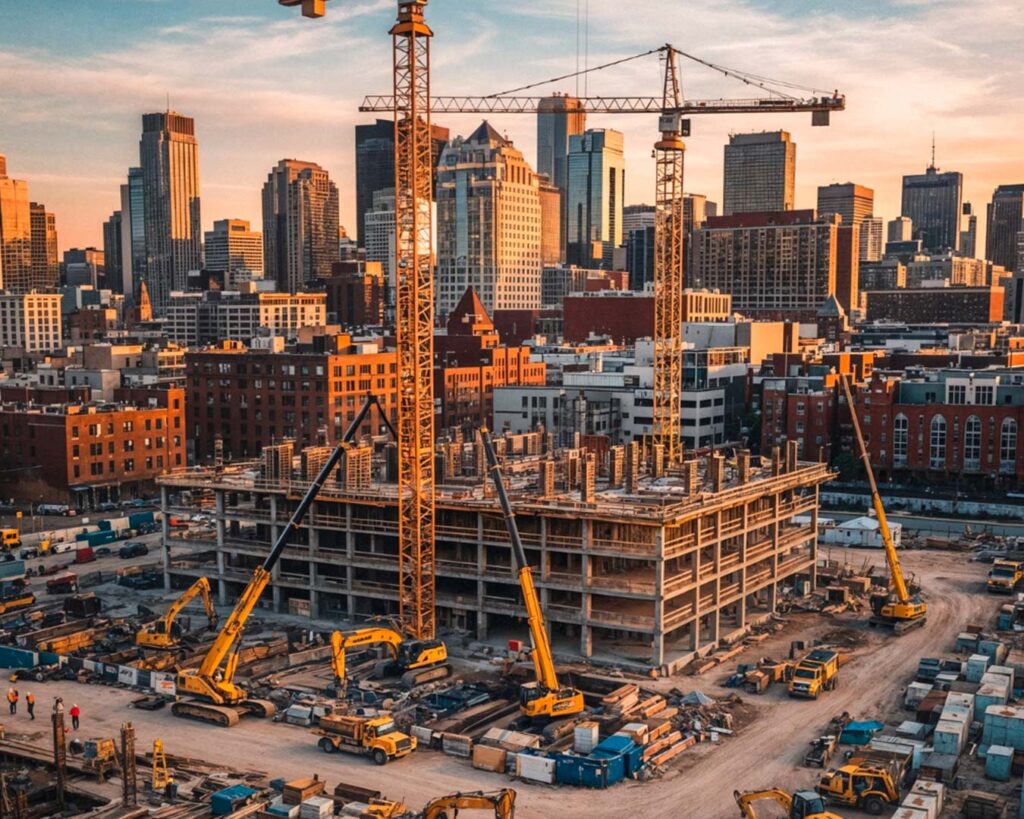
Modern buildings contain hundreds of components running through limited spaces. Electrical conduits, plumbing pipes, HVAC ducts, fire protection systems, structural elements, and ceiling services may all need to occupy the same areas.
Without proper coordination, these systems can clash.
Imagine an HVAC duct passing through the same location as a structural beam or a plumbing pipe occupying the space required for electrical services. The issue may only become visible once installation begins.
Resolving such conflicts on-site can involve:
Identify problem → Stop work → Redesign → Remove existing work → Reinstall → Additional cost. Professional MEP coordination aims to identify these issues during the design stage instead.

Poor HVAC Planning Can Affect Comfort
Heating, ventilation, and air conditioning systems have a direct impact on indoor comfort. An improperly designed HVAC system may result in:
- Uneven cooling
- Poor airflow
- Hot or cold spots
- Excessive energy consumption
- Increased equipment load
- Poor indoor air quality
- Frequent maintenance
Simply installing a powerful air-conditioning system does not guarantee good performance. The system needs to be designed according to factors such as building size, occupancy, heat gain, room usage, ventilation requirements, and equipment capacity.
This makes professional HVAC design an important part of comprehensive MEP design services.

Electrical Systems May Become Inefficient or Unsafe
Electrical planning is another area where shortcuts can create serious problems. A building’s electrical design needs to consider power requirements, load distribution, equipment, lighting, backup systems, safety devices, and future expansion. Poor electrical planning can contribute to:
- Overloaded circuits
- Voltage issues
- Excessive energy consumption
- Insufficient power points
- Difficult maintenance
- Equipment downtime
- Safety risks
Professional electrical design helps ensure that the building has an appropriately planned power distribution system rather than relying on last-minute solutions.

Plumbing Problems Can Become Expensive
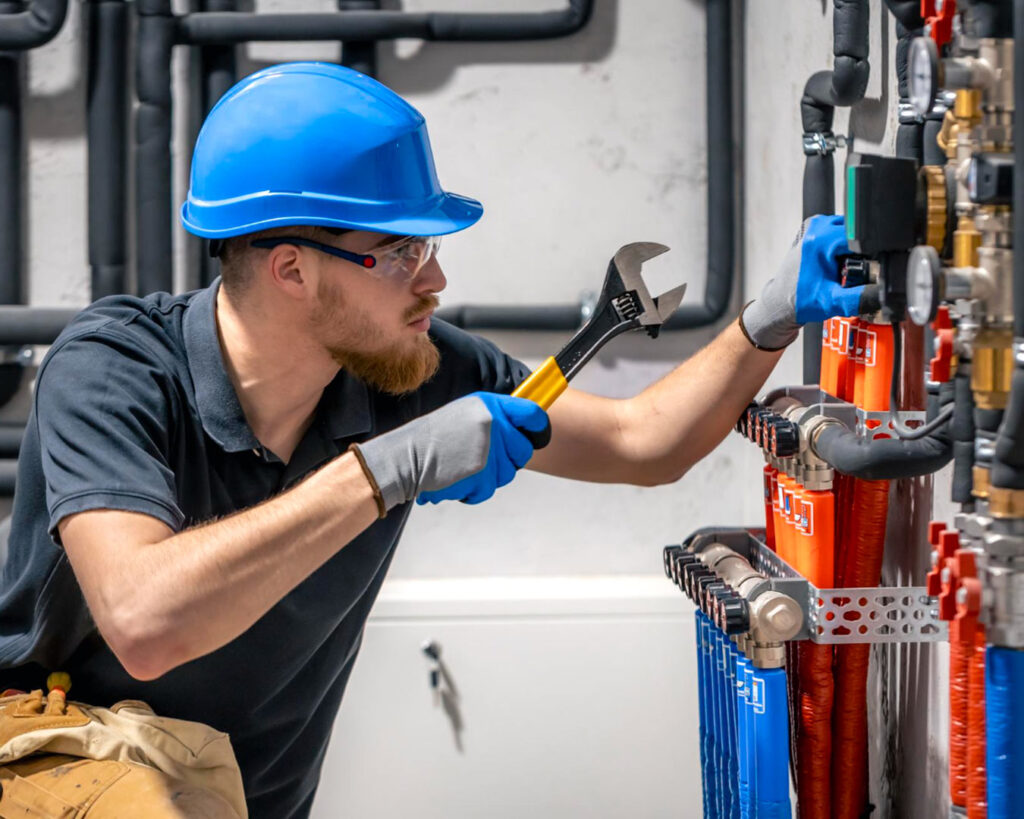
Plumbing systems are often hidden behind walls, ceilings, and floors. That makes mistakes particularly difficult to fix.
Poor plumbing design can lead to:
- Low water pressure
- Drainage problems
- Pipe leakage
- Water wastage
- Poor fixture placement
- Difficult maintenance
- Recurring blockages
A properly coordinated plumbing design considers water supply, drainage, pipe sizing, fixture requirements, accessibility, and maintenance.
This is particularly important for large residential, commercial, hospitality, healthcare, and industrial buildings.
Plan Smarter With Professional MEP Design Services
Have an MEP project in mind?
Fill out the form below and let 800CAD’s experts understand your requirements.
From efficient HVAC and electrical planning to coordinated building systems, 800CAD provides professional MEP design services designed to support accurate, efficient, and construction-ready projects.
Get In Touch
Fire Protection Planning Cannot Be an Afterthought
Fire safety should never be treated as something to be added after the building design is complete.
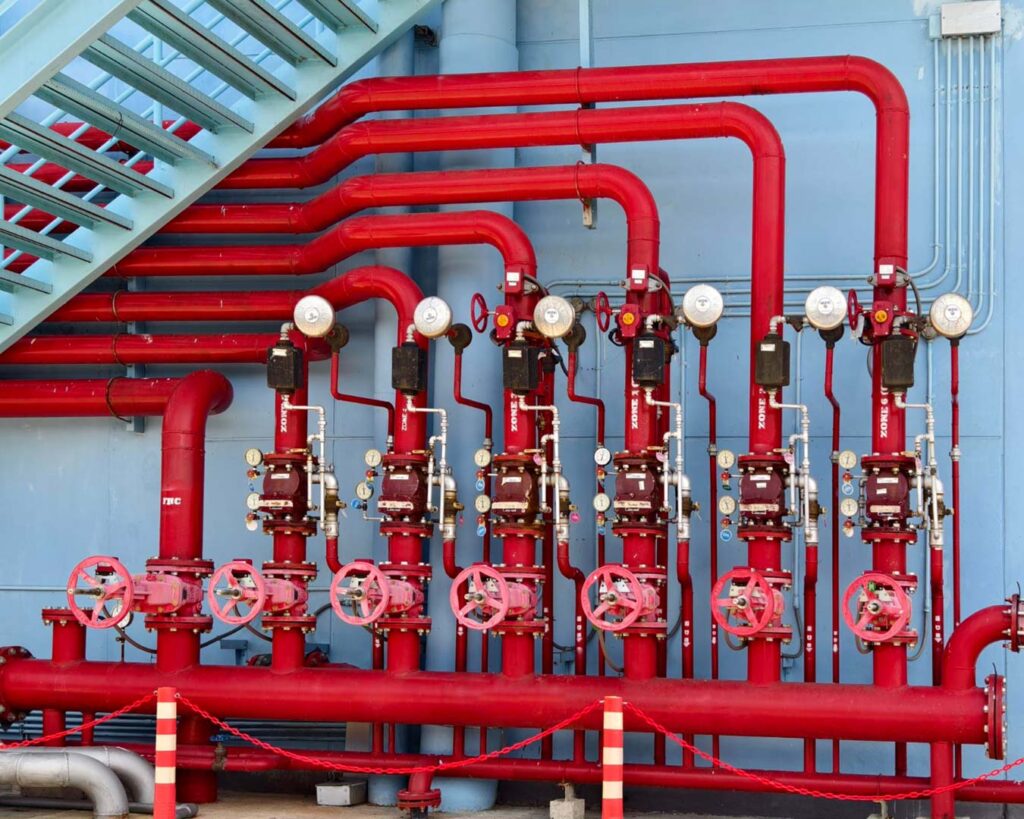
Fire protection systems may involve sprinklers, hydrants, fire pumps, detection systems, alarms, emergency power, and other safety infrastructure depending on the project and applicable requirements.
Poor coordination can make it difficult to accommodate these systems later.
Integrating fire protection requirements during the MEP design stage allows the relevant systems to be coordinated with the architecture and structure rather than forcing expensive modifications later.
Maintenance Becomes More Difficult
Good MEP design is not only about installation. It should also consider what happens after the building is occupied. Equipment needs to be accessible for inspection, servicing, replacement, and repair. If ducts, valves, panels, pumps, or other equipment are installed without considering maintenance access, even routine servicing can become difficult.
A professional design considers access zones and serviceability, helping facility teams maintain building systems more efficiently over their operating life.
Design for Today. Maintain with Ease Tomorrow.

Energy Consumption Can Increase
A building’s energy performance is strongly influenced by its MEP systems. HVAC, lighting, ventilation, pumps, and other electrical equipment can represent a significant portion of a building’s operating energy consumption.
Poor system sizing, inefficient equipment selection, inadequate controls, and poor coordination can increase energy use. Energy-conscious MEP design services can help evaluate system requirements and identify opportunities for more efficient solutions.
This is particularly valuable for commercial buildings where energy costs can significantly affect long-term operating expenses.
Smarter MEP Design. Lower Energy. Greater Efficiency.
MEP Design Is More Than Just Drawing Plans
It is easy to think of MEP design as simply producing technical drawings. In reality, good MEP engineering involves calculation, coordination, system selection, spatial planning, documentation, and problem-solving.
A professional MEP team may work with architects, structural engineers, contractors, consultants, and clients to make sure different building systems work together. This coordination becomes even more important for complex projects.
Why BIM Matters in Modern MEP Design
Building Information Modeling (BIM) has significantly improved the way MEP systems can be planned and coordinated.
Instead of relying only on separate 2D drawings, BIM allows different building systems to be represented within a coordinated digital model.
This can help identify clashes between:
- HVAC ducts and structural elements
- Plumbing and electrical services
- Fire protection systems and ceilings
- Equipment and access areas
- Multiple service routes
BIM-based coordination can therefore help detect potential problems before they reach the construction site. For large or technically complex projects, this can make MEP design services more accurate, coordinated, and efficient.
How to Choose the Right MEP Design Services Provider
Before hiring an MEP design company, consider:
Project Experience
Look for experience with projects similar to yours.
Technical Expertise
The team should understand mechanical, electrical, plumbing, and related building systems.
Coordination Capability
Ask how the company handles coordination between MEP, architectural, and structural designs.
BIM Capability
For complex projects, BIM experience can provide significant coordination advantages.
Detailed Documentation
Ensure the provider can deliver clear drawings, specifications, calculations, and other required documentation.
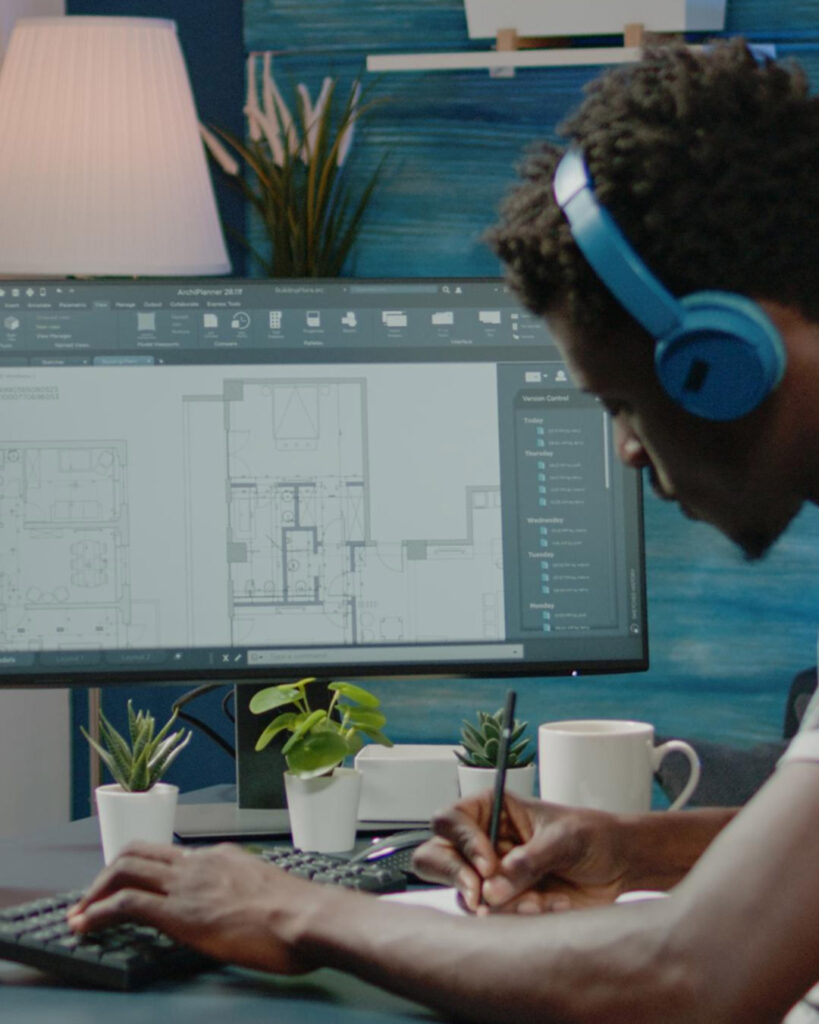
Planning a Construction Project?
Get Professional MEP Design Services
Need MEP planning that works from blueprint to construction? Talk to an experienced MEP design team today and build with fewer clashes, better coordination, and greater efficiency.