
We Add Value, We Bring Intelligence
Can You Convert 2D CAD Drawings into 3D Models?
Here’s What You Need to Know
Have you ever looked at a 2D CAD drawing and struggled to understand how the finished component, product, or structure would look in real life? Although 2D drawings provide essential dimensions and technical details, they do not always offer a complete visual understanding of a design.
This is where 3D modeling services can make a difference.
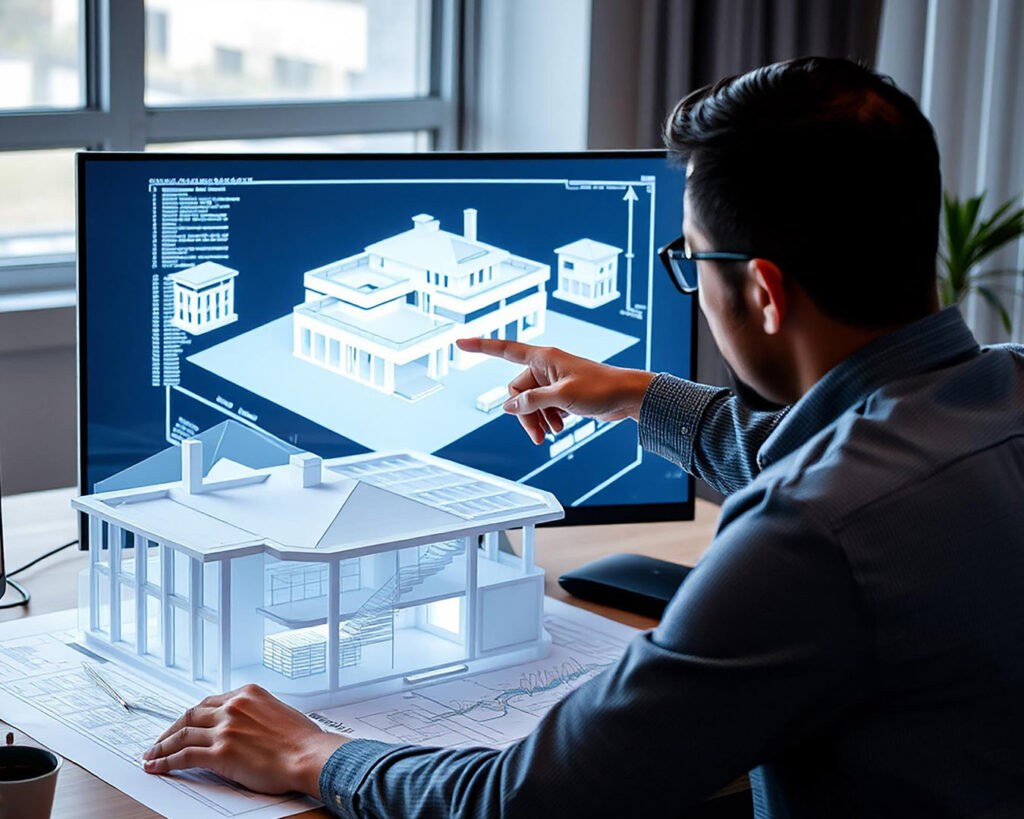
Converting 2D CAD drawings into 3D models helps businesses visualize designs more clearly, understand component relationships, identify potential design issues, and improve communication between project teams. Whether you work in engineering, architecture, construction, or manufacturing, transforming existing drawings into 3D models can make your design workflow more effective.
At 800CAD, professional CAD and 3D modeling support helps businesses turn technical drawings and design requirements into detailed digital representations. In this guide, we explain how the conversion process works, what information you need, and how to determine whether your project is ready for 3D modeling.
3D modeling services
Can You Convert 2D CAD Drawings into 3D Models?
Yes, existing 2D CAD drawings can often be converted into 3D models, provided they contain sufficient information about the design’s geometry, dimensions, and features.
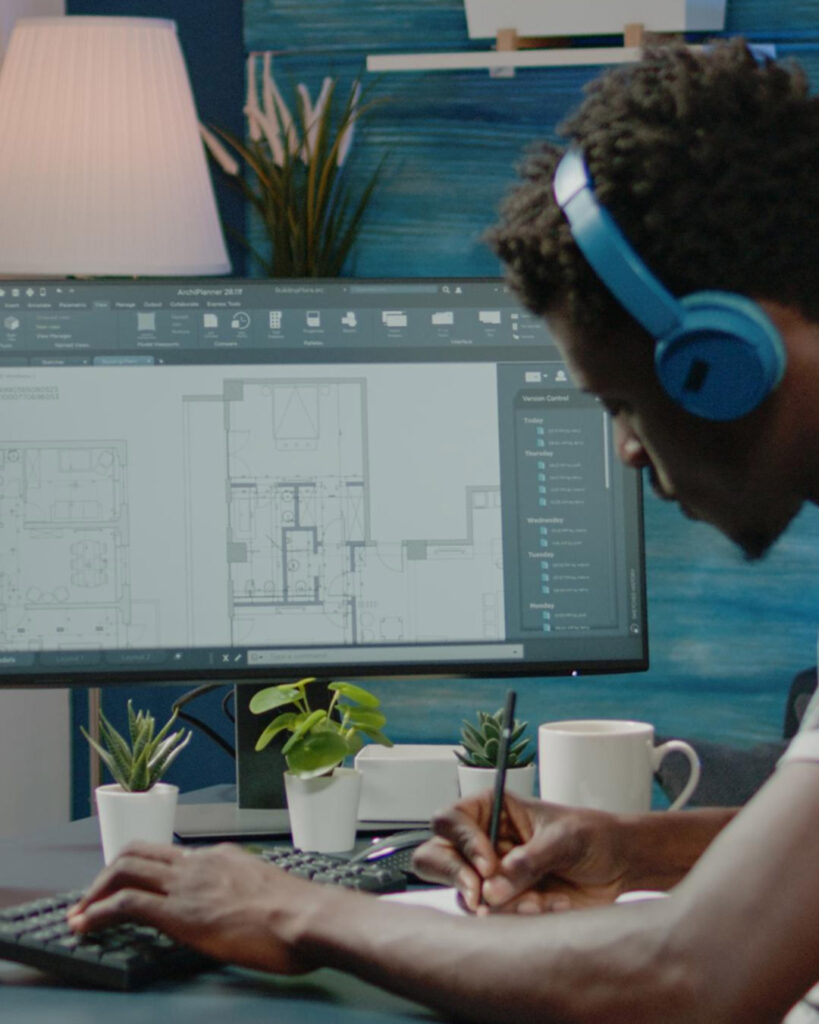
A 2D drawing typically represents an object through top, front, and side views. A 3D model brings these views together to create a digital representation with depth, height, and width.
For example, a mechanical component shown through multiple orthographic views can be reconstructed as a three-dimensional model using its dimensions, holes, profiles, and other geometric features.
The complexity of the conversion depends on the available drawings and the type of object being modeled. Simple components may require relatively straightforward modeling, while complex assemblies or structures may need additional measurements, reference information, and design clarification.
Professional 3D modeling services help bridge this gap by transforming technical information into a model that is easier to visualize, review, and use in subsequent design workflows.
Get In Touch
Why Convert 2D CAD Drawings into 3D Models?
Many businesses already have extensive libraries of 2D drawings created during earlier design, construction, or manufacturing projects. Reusing these drawings can be more practical than recreating designs from scratch. Here are some of the main reasons to consider converting your existing CAD drawings into 3D models.
Visualize the Design More Clearly
Two-dimensional drawings are useful for communicating dimensions and technical specifications. However, understanding complicated shapes and component relationships can be challenging when working exclusively with flat views.
A 3D model provides a more complete visual representation of the design.
Designers, engineers, project managers, and clients can examine the model from different angles, understand its overall form, and review how individual elements relate to one another.
This is particularly useful when explaining complex designs to stakeholders who may not have extensive experience reading technical drawings.
Identify Potential Design Issues Earlier
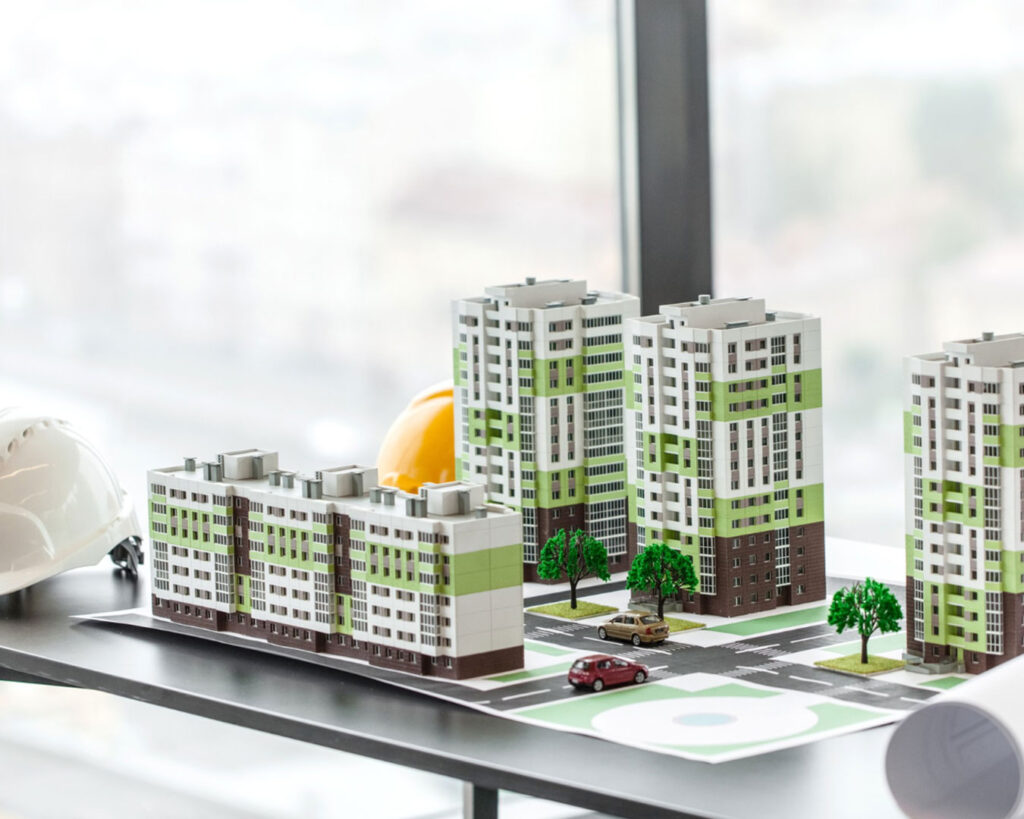
A 3D model can help teams review clearances, component positioning, interfaces, and spatial relationships before moving to the next project stage.
For mechanical assemblies, this may include checking whether components appear to fit together as intended. For building projects, coordinated 3D models can help identify potential spatial conflicts when the relevant systems and information are included.
Identifying issues during design review can reduce avoidable revisions and help prevent costly downstream changes.
However, a model alone does not guarantee that a design is error-free. Appropriate engineering checks and validation remain essential.
Improve Design Communication and Collaboration
Misunderstandings can occur when different teams interpret the same drawing differently.
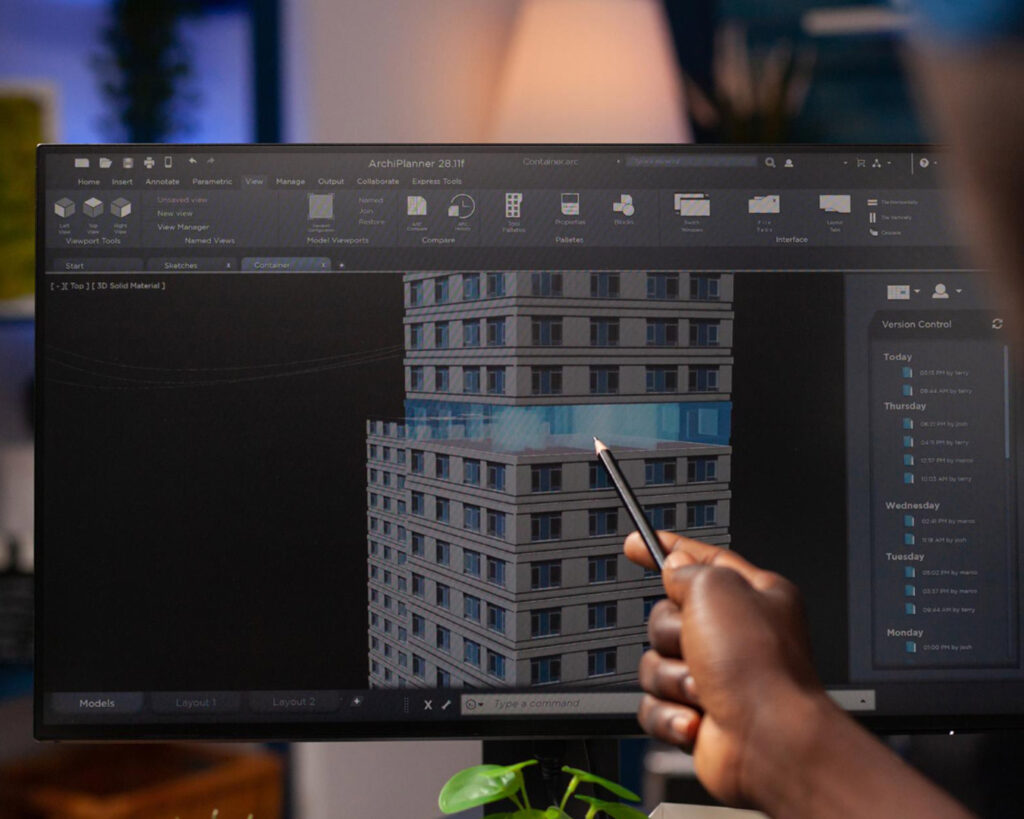
A 3D model provides a shared visual reference that makes design discussions more straightforward. Teams can review component placement, discuss proposed modifications, and communicate their requirements with greater clarity.
This is especially valuable when businesses coordinate work between designers, engineers, contractors, manufacturers, and external project partners.
Reuse Existing Design Information
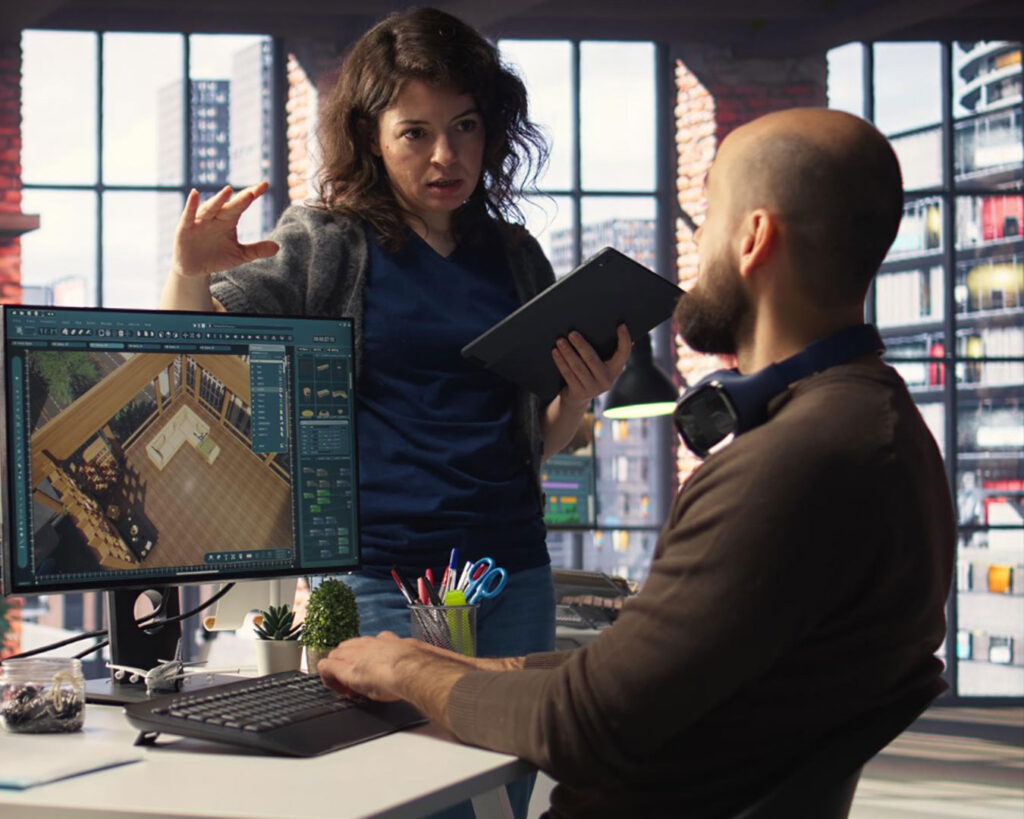
Converting existing 2D CAD drawings into 3D models allows businesses to make better use of available design documentation.
Instead of starting every project from the beginning, teams can use existing drawings as the foundation for a digital model, subject to drawing quality and completeness.
This can be useful for redesigning existing components, documenting legacy products, developing updated versions of a design, or creating models for future project planning.
Have drawings ready? Let’s discuss your project!
Need to Convert Your 2D CAD Drawings into 3D Models?
Turn your existing CAD drawings into detailed 3D models with professional support from 800CAD. Share your project requirements with our team and explore the right solution for your design needs.
Get In Touch
How Does the 2D-to-3D CAD Conversion Process Work?
A successful conversion involves more than simply adding depth to a flat drawing. The drawing must be interpreted correctly, the geometry reconstructed, and the resulting model reviewed against the available technical information. The typical process includes the following stages.
Step 1: Review the Existing CAD Drawings
Overall dimensions and component measurements
Front, top, and side views
Sectional and detail views
Hole locations, profiles, and other geometric features
Material or assembly information, where relevant
Design notes, tolerances, and specifications
Step 2: Interpret the Geometry and Dimensions
Once the drawings have been reviewed, the next step is to understand the object’s shape and construction.
For a mechanical part, this may involve identifying its base profile, cylindrical features, slots, holes, and other details. For an architectural element, the process may involve interpreting plans, elevations, sections, and dimensions.
Accurate interpretation is essential because even a small misunderstanding in the original drawing can affect the resulting model.
Step 3: Build the 3D Model
Using suitable CAD software, the model is constructed from the available drawing information.
Depending on the project, this may involve creating sketches, extruding profiles, adding geometric features, developing surfaces, or assembling individual components.
The modeling approach depends on the object’s complexity and the intended use of the final deliverable.
Professional 3D modeling services focus on creating geometry that represents the design requirements rather than producing a visual approximation alone.
Step 4: Review and Validate the Model
After the initial model is created, it should be checked against the source drawings.
The review may include verifying key dimensions, examining feature locations, checking proportions, and confirming that the model represents the documented design.
For assemblies or coordinated building models, additional checks may be necessary to assess component relationships and potential clashes.
If discrepancies are identified, the model should be revised before delivery.
Step 5: Prepare the Required Deliverables
The final stage involves preparing the model in a format suitable for the client’s workflow.
Depending on the project requirements, deliverables may include native CAD files, neutral 3D formats, or supporting drawings and visual representations.
The required file formats should be agreed upon before work begins to ensure compatibility with the client’s software and downstream processes.
What Types of Projects Can Benefit from 2D-to-3D Conversion?
The applications of 3D modeling extend across multiple industries. The most appropriate modeling approach depends on the project’s requirements and the information available.
Mechanical Components and Product Design
Manufacturers and engineering teams can convert component drawings into 3D models to visualize shapes, review dimensions, and understand how individual parts may fit together. These models can also support design reviews and prototyping workflows when the geometry and technical requirements have been properly validated.
Architectural and Building Components
Architectural drawings can provide the basis for three-dimensional representations of buildings, rooms, façades, and selected building elements. These models help stakeholders understand spatial arrangements and visualize design concepts more effectively.
Industrial Equipment and Assemblies
Equipment manufacturers and industrial engineering teams often work with detailed component drawings and assembly documentation. Converting these drawings into 3D models can help communicate component relationships, review assembly arrangements, and support design modifications.
How Much Do 3D Modeling Services Cost?
The cost of converting 2D CAD drawings into 3D models depends on several project-specific factors. There is no single price that applies to every conversion. The main factors include:
Design complexity
Intricate components and complex assemblies generally require more modeling effort than simple geometry.
Drawing quality
Clear, dimensioned drawings are usually easier to interpret than incomplete or inconsistent documentation.
Number of components
Projects involving multiple parts or assemblies require additional work.
Required level of detail
Conceptual models and detailed engineering models have different requirements.
File formats and deliverables
Native CAD files, neutral formats, and additional documentation may affect the scope.
Revisions and turnaround time
Significant design changes or urgent delivery requirements may influence the overall cost.
How to Choose the Right 3D Modeling Services Provider
Selecting a suitable provider is important because the quality of the model can affect later design and engineering activities. Before making a decision, consider these factors:
Technical understanding
The provider should be able to interpret your drawing types, dimensions, and design requirements.
Relevant project experience
Look for experience related to your industry and the type of components or structures involved.
Accuracy and quality checks
Ask how the completed models are reviewed against the original documentation.
Software and file compatibility
Confirm that the provider can deliver files compatible with your existing workflow.
Communication and revisions
Understand how missing information, clarification requests, and design changes will be handled.
Clear deliverables
Agree on the scope, expected level of detail, file formats, and delivery requirements before the project begins.
Get Professional 3D Modeling Services from 800CAD
Have existing 2D CAD drawings that need to be transformed into detailed 3D models?
800CAD provides CAD and engineering design support to help businesses work with technical drawings and digital design requirements. Whether you are looking to improve design visualization, develop digital representations of existing components, or support your engineering workflow, defining the right modeling scope is the first step toward a successful result.
By sharing your existing drawings, project requirements, and preferred deliverable formats, you can help establish a clear path from 2D documentation to a usable 3D model.