

We Add Value, We Bring Intelligence
Best CAD Design Company in Trivandrum for Professional Engineering Solutions
Finding the right CAD design company in Trivandrum is essential for architects, engineers, construction companies, contractors, and businesses that require accurate technical drawings and detailed engineering designs. From architectural floor plans to complex 3D models and Building Information Modelling (BIM), professional CAD services help transform ideas into precise, practical, and construction-ready digital designs.
As construction and engineering projects become increasingly technology-driven, businesses need reliable CAD partners who can deliver quality drawings, maintain technical accuracy, and support project requirements within planned timelines.
800CAD, based at Technopark, Thiruvananthapuram, Kerala, provides professional CAD and BIM engineering services to clients across different industries and geographical locations. With expertise in architectural drafting, structural design, 2D and 3D modelling, rendering, BIM solutions, and drafting automation, 800CAD helps businesses turn concepts and existing drawings into accurate digital deliverables.
Whether you need architectural CAD drawings, structural detailing, MEP drafting, 3D visualisation, or outsourced engineering design support, choosing an experienced CAD service provider can make a significant difference to your project.
CAD Design services
Why Choose a Professional CAD Design Company in Trivandrum?
Computer-Aided Design (CAD) has become an essential part of modern architecture, construction, manufacturing, and engineering. It allows professionals to create detailed technical drawings, modify designs efficiently, and communicate project specifications more accurately.
Working with a professional CAD design company offers several advantages.
Improved Design Accuracy
Professional CAD drafting helps create precise technical drawings with accurate dimensions, layouts, measurements, and specifications. This reduces manual drafting errors and supports better coordination throughout the project lifecycle.
Faster Project Documentation
Experienced CAD professionals can convert sketches, concepts, PDFs, and existing drawings into organised digital documentation, helping businesses streamline their design and documentation workflows.
Better Design Visualisation
3D CAD modelling and rendering allow clients to understand the appearance, structure, and spatial arrangement of a proposed design before implementation.
Improved Project Coordination
Integrated CAD and BIM workflows help architects, structural engineers, and MEP professionals coordinate different aspects of a project and identify potential design conflicts earlier.
Get In Touch
800CAD – A Professional CAD Design and Engineering Services Company in Trivandrum
When looking for a reliable CAD design company in Trivandrum, businesses need more than just drawing services. They need a technical partner who understands project requirements, engineering documentation, design standards, and delivery expectations.
800CAD is the engineering services division of M2ComSys (USA) and M Squared Software & Services Pvt Ltd (India). Operating from Technopark, Trivandrum, 800CAD provides CAD, BIM, and engineering design support for architects, engineers, contractors, manufacturers, and other industry professionals.
Backed by an organisation with over 30 years of industry experience, the team combines technical expertise with modern design technologies to deliver solutions for residential, commercial, institutional, and infrastructure projects. The company’s services cover the complete design support process, from initial drafting and modelling to detailed documentation and visualisation.
CAD Designing Services Offered by 800CAD
800CAD provides a range of professional CAD and engineering design services to support different project requirements.
1. 2D CAD Drafting Services
2D CAD drafting is essential for preparing accurate technical drawings used in architecture, engineering, and construction. 800CAD transforms sketches, reference drawings, PDFs, and existing documentation into detailed 2D CAD drawings. These services help professionals maintain organised and accurate drawing sets throughout their projects.
Services include:
Architectural floor plans and layouts
Elevations and sectional drawings
Structural drafting and detailing
Mechanical and engineering drawings
Electrical and plumbing layouts
PDF and image to CAD conversion
Construction and technical documentation

2. 3D CAD Modelling Services
3D CAD modelling helps businesses visualise design concepts and understand the dimensions, proportions, and structural details of their projects. 800CAD offers 3D modelling services that transform 2D drawings, sketches, and concepts into detailed three-dimensional models. These models can support design development, project presentations, and better communication between project stakeholders.
Key capabilities include:
Architectural 3D modelling
Interior and exterior modelling
Structural 3D modelling
Product and component modelling
2D drawing to 3D model conversion
Engineering visualisation
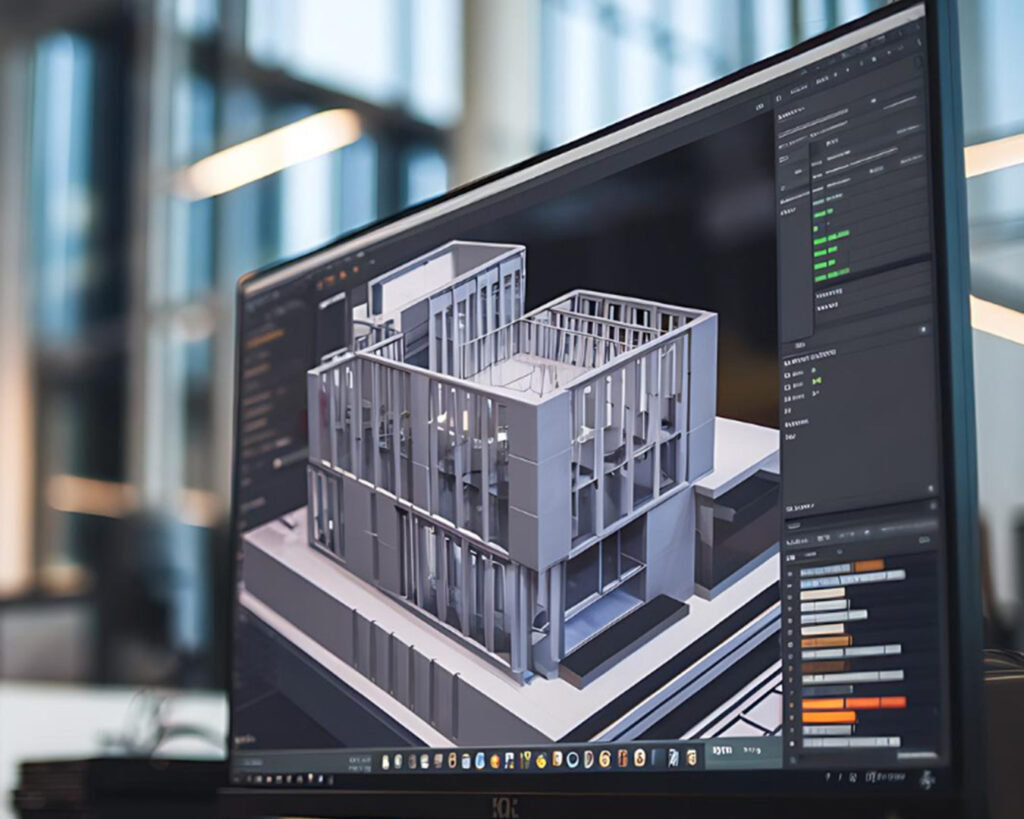
3. Architectural CAD Drafting Services
Architectural drafting plays a significant role in translating architectural concepts into detailed technical documentation. 800CAD provides architectural CAD drafting support for residential, commercial, institutional, and other building projects. Accurate architectural drawings help architects and construction professionals communicate design intent and coordinate project requirements effectively.
Our architectural drafting capabilities include:
Floor plans and space layouts
Building elevations
Architectural sections
Detailed construction drawings
Interior design documentation
3D architectural modelling
Architectural rendering
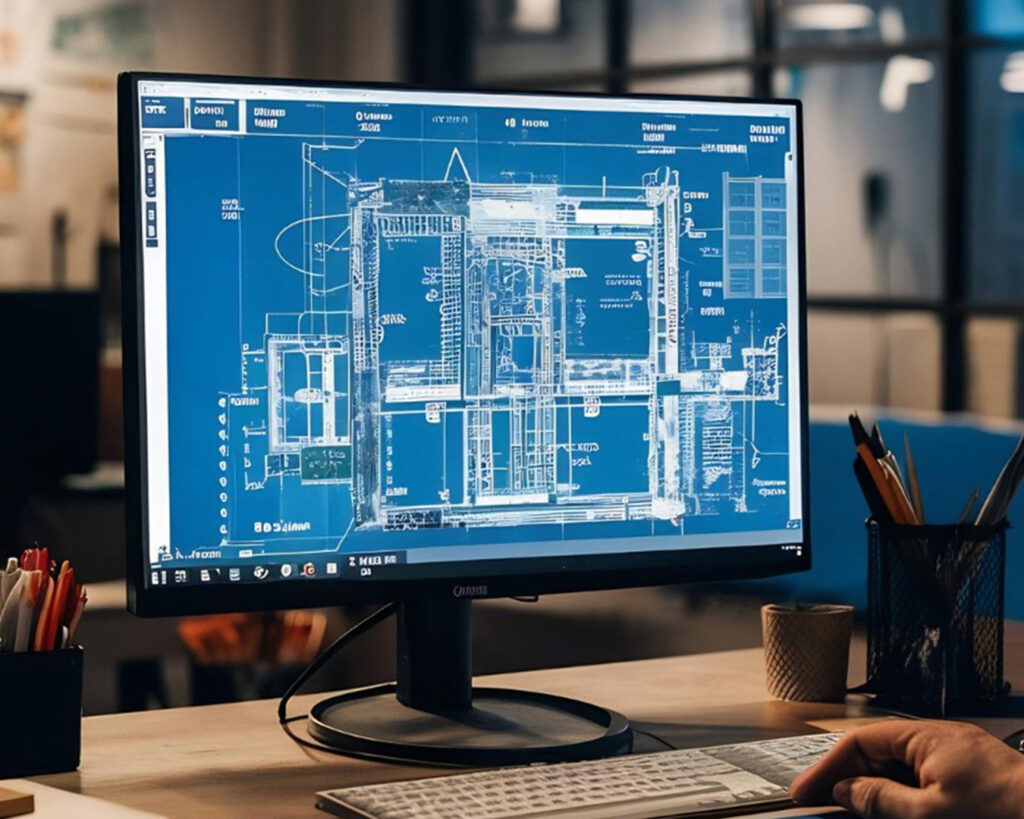
4. Structural CAD Drafting Services
Structural drawings provide essential technical information required for building construction and engineering coordination. 800CAD offers structural CAD drafting and design support to help engineering professionals prepare detailed structural documentation. These drawings support communication between structural engineers, architects, contractors, and construction teams.
Services include:
Structural layout drawings
Foundation drawings
Column and beam detailing
Reinforcement detailing
Structural sections and elevations
Steel structure detailing
Structural 3D modelling

Discuss Your Project
Ready to Start Your CAD Design Project? Let's Talk!
Looking for reliable CAD designing services in Trivandrum? Connect with 800CAD for professional 2D drafting, 3D modelling, architectural design, structural drafting, MEP services, and BIM solutions.
Get In Touch
5. MEP Drafting Services
Mechanical, Electrical, and Plumbing (MEP) drafting is an important part of building design and engineering coordination. 800CAD provides MEP drafting support to help professionals prepare organised technical layouts and documentation. Well-prepared MEP drawings help improve coordination between different building systems and support efficient project documentation.
Our MEP drafting capabilities include:
HVAC drafting and layouts
Electrical layout drawings
Plumbing and drainage layouts
Mechanical system drawings
MEP coordination drawings
PDF and image to CAD conversion

6. BIM Modelling and Coordination Services
Building Information Modelling (BIM) has transformed the way architecture, engineering, and construction projects are planned and managed. Unlike traditional 2D drawings, BIM creates intelligent digital models containing information about different building components and systems. These services support better project coordination, model-based documentation, and improved communication across project disciplines.
800CAD offers BIM services covering:
Architectural BIM modelling
Structural BIM modelling
MEP BIM modelling
Revit family creation
BIM coordination
Clash detection
CAD to BIM conversion
Scan-to-BIM and point cloud modelling

7. 3D Rendering and Visualisation Services
Visual representation is important when presenting architectural and engineering concepts to clients, investors, and project stakeholders. 800CAD provides 3D rendering and visualisation services that help transform technical models into realistic visual presentations. High-quality visualisation helps clients understand proposed designs before construction or implementation.
Our capabilities include:
Interior 3D rendering
Exterior architectural rendering
3D floor plan visualisation
Architectural walkthroughs
3D animations
Presentation-ready visualisation
8. PDF, Image and Paper-to-CAD Conversion
Many businesses still maintain older drawings in paper, PDF, or scanned image formats. Converting these documents into editable CAD files makes them easier to modify, update, and reuse. These services are particularly useful for renovation projects, legacy documentation, and businesses that need to digitalise existing engineering drawings.
800CAD provides drawing conversion services, including:
PDF to DWG conversion
Image to CAD conversion
Paper to CAD conversion
Hand sketch to CAD conversion
Existing drawing reconstruction
CAD drawing updates and modifications

What Makes a Reliable CAD Design Company?
Before selecting a CAD drafting and design company, businesses should evaluate several important factors.
Technical Expertise
Choose a company with experience in the specific CAD, BIM, and engineering services your project requires.
Quality Control
A structured quality assurance process helps maintain drawing accuracy, consistency, and compliance with project requirements.
Data Confidentiality
Engineering drawings and project documentation may contain sensitive business information. Ensure that the service provider follows appropriate confidentiality practices.
Software Knowledge
Look for familiarity with relevant industry tools such as AutoCAD, Revit, SketchUp, SolidWorks, Lumion, Enscape, and other design platforms.
Project Flexibility
Your CAD partner should be able to accommodate different project sizes, disciplines, deliverable formats, and workload requirements.
Communication and Delivery
Clear communication, regular progress updates, and dependable delivery schedules are important for successful outsourced CAD projects.
Why Businesses Choose 800CAD for CAD and BIM Services
800CAD combines engineering expertise, modern design technologies, and flexible outsourcing capabilities to support businesses with their CAD and BIM requirements.
Some of the key advantages include:
Comprehensive CAD and BIM service capabilities.
Architectural, structural, and MEP drafting support.
2D and 3D modelling expertise.
Experience supporting different project types and industries.
Support for multiple industry-standard design tools and file formats.
Three-level quality assurance for CAD drawings.
Flexible project support and turnaround options.
Confidential handling of client drawings and documentation.
Engineering services backed by an organisation with over 30 years of experience.
Whether you are an architect managing multiple projects, a contractor requiring additional drafting capacity, or an engineering company looking for a CAD outsourcing partner, 800CAD can support your technical design and documentation requirements.

Frequently Asked Questions
Find answers to common questions about CAD designing services in Trivandrum, including 2D and 3D CAD drafting, architectural and structural design, MEP drafting, BIM modelling, and CAD outsourcing. Learn how 800CAD supports businesses with professional engineering design and drafting solutions.
800CAD is a CAD and BIM engineering services provider based at Technopark, Trivandrum. It offers architectural drafting, structural CAD design, 2D and 3D modelling, MEP drafting, BIM services, and 3D visualisation for businesses and engineering professionals.
CAD designing services in Trivandrum include 2D CAD drafting, 3D modelling, architectural drafting, structural detailing, MEP drafting, BIM modelling, rendering, and PDF-to-CAD conversion.
Yes. 800CAD offers 2D CAD drafting and 3D modelling services, helping clients convert sketches, concepts, and existing drawings into detailed digital designs.
Yes. 800CAD provides architectural and structural drafting support, including floor plans, elevations, sections, construction documentation, and structural detailing.
CAD primarily focuses on creating technical drawings and digital design models. BIM goes further by incorporating intelligent building information into a coordinated digital model that supports collaboration across architecture, structural engineering, and MEP disciplines.
Yes. 800CAD provides engineering design and CAD outsourcing support for architects, engineers, contractors, manufacturers, and other businesses requiring additional drafting and modelling capacity.
Yes. 800CAD offers PDF, image, scanned drawing, and paper-to-CAD conversion services to transform existing documentation into editable CAD drawings.
800CAD operates from Technopark, Thiruvananthapuram, Kerala, India, and provides CAD and BIM engineering services to clients across different locations.
accurate digital solutions with 800CAD
Looking for the Best CAD Design Company in Trivandrum?
Choosing the right CAD design partner can improve project documentation, support design coordination, and help businesses manage engineering workloads more efficiently.
If you are searching for professional CAD designing services in Trivandrum, 800CAD offers a comprehensive range of CAD drafting, 3D modelling, architectural design support, structural drafting, MEP documentation, BIM modelling, and visualisation services.
Located at Technopark, Thiruvananthapuram, 800CAD supports clients looking for reliable CAD and engineering design solutions in Kerala and beyond.