
We Add Value, We Bring Intelligence
Facing Costly Construction Rework? How BIM Modeling Services Can Help
Construction rework is one of those problems that can turn a well-planned project into a stressful and expensive process. A ventilation duct clashes with a structural beam. Plumbing lines need to be rerouted after installation. An architectural drawing shows a layout that does not align with the latest structural plan.
Individually, these issues might seem manageable. But when several conflicts appear during construction, they can lead to material waste, additional labour, project delays and unexpected expenses. The frustrating part? Many of these problems can be identified before construction begins. This is where BIM modeling services can make a meaningful difference. By creating detailed digital representations of building systems and coordinating architectural, structural and mechanical, electrical and plumbing (MEP) elements, Building Information Modeling (BIM) helps project teams identify potential conflicts earlier and make better-informed decisions.
For architects, engineers, contractors and construction companies looking to improve coordination and reduce avoidable rework, BIM is more than a visualization tool. It is a practical way to review how different parts of a building fit together before those designs become physical structures.
In this article, we explore why construction rework happens, how BIM modeling helps address common coordination issues, and how 800CAD can support your project’s modeling and documentation requirements.
BIM Modeling Services
Why Does Construction Rework Happen in the First Place?
Construction rework rarely comes from one major mistake alone. Often, it starts with small inconsistencies that go unnoticed during design and planning. Some common causes include:
1. Conflicts Between Architectural, Structural and MEP Drawings
Uncoordinated drawings can cause clashes between beams, ducts, pipes, and electrical systems, leading to installation issues and costly rework.
2. Outdated or Inconsistent Drawings
Unupdated drawings can create confusion about dimensions, layouts, and design changes, resulting in errors during construction.
3. Missing Details During Planning
Incomplete design information about clearances, connections, and equipment placement can lead to unexpected problems on-site.
4. Poor Communication Between Project Teams
Limited coordination between architects, engineers, and contractors can result in conflicting designs, delayed decisions, and avoidable construction errors.
Get In Touch
How BIM Modeling Services Help Reduce Construction Rework
Building Information Modeling creates a digital representation of a building that can bring together geometry, building components and relevant project information. Depending on the project’s scope, it can help teams review design relationships and detect potential coordination issues before construction.
1. Identify Design Clashes Before Construction Begins
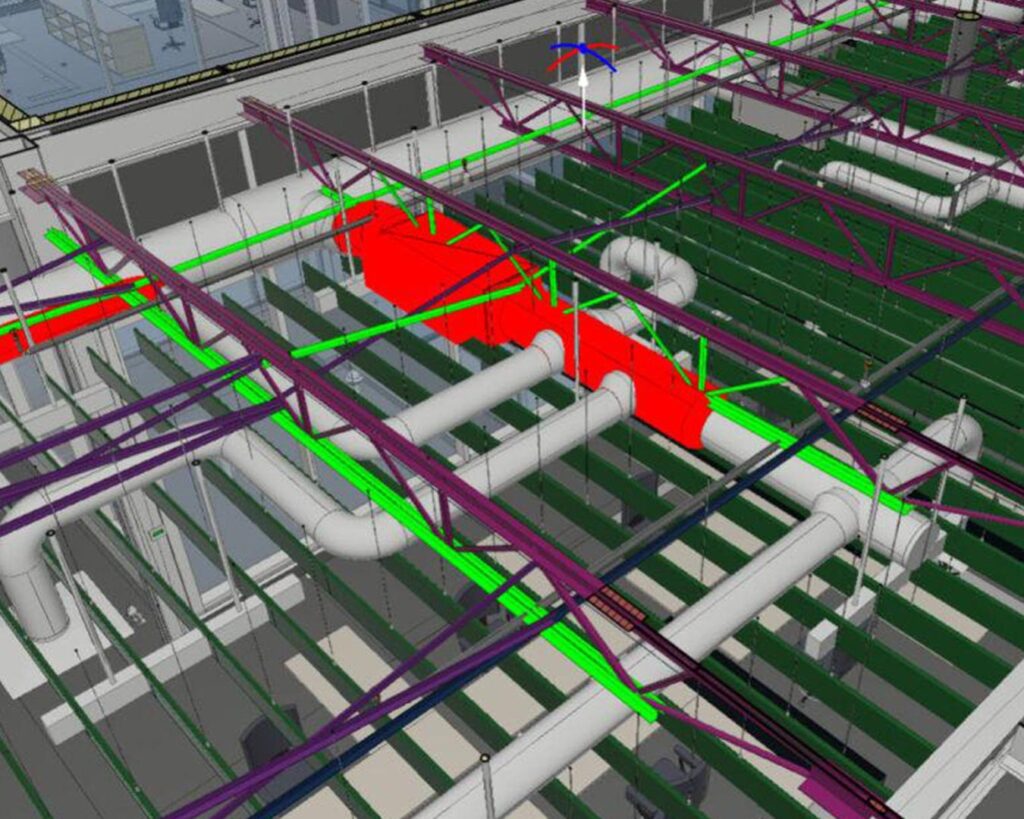
One of the most useful applications of BIM is clash detection. Instead of reviewing architectural, structural and MEP drawings only as separate documents, project teams can coordinate the relevant models and examine how building elements interact in three-dimensional space.
Consider a commercial building where ventilation ducts, electrical cable trays and plumbing lines need to pass through a restricted ceiling area. A coordinated BIM model can help identify where these systems overlap or lack the required clearance.
The design team can then review the conflict, determine an appropriate solution and update the relevant model before the affected work is installed.
This can help reduce avoidable site modifications, although the outcome depends on model accuracy, the coordination process and timely resolution of identified issues.
2. Improve Coordination Between Different Building Disciplines
A building is not simply a collection of independent drawings. Its architectural layout, structural framework and building services must work together.
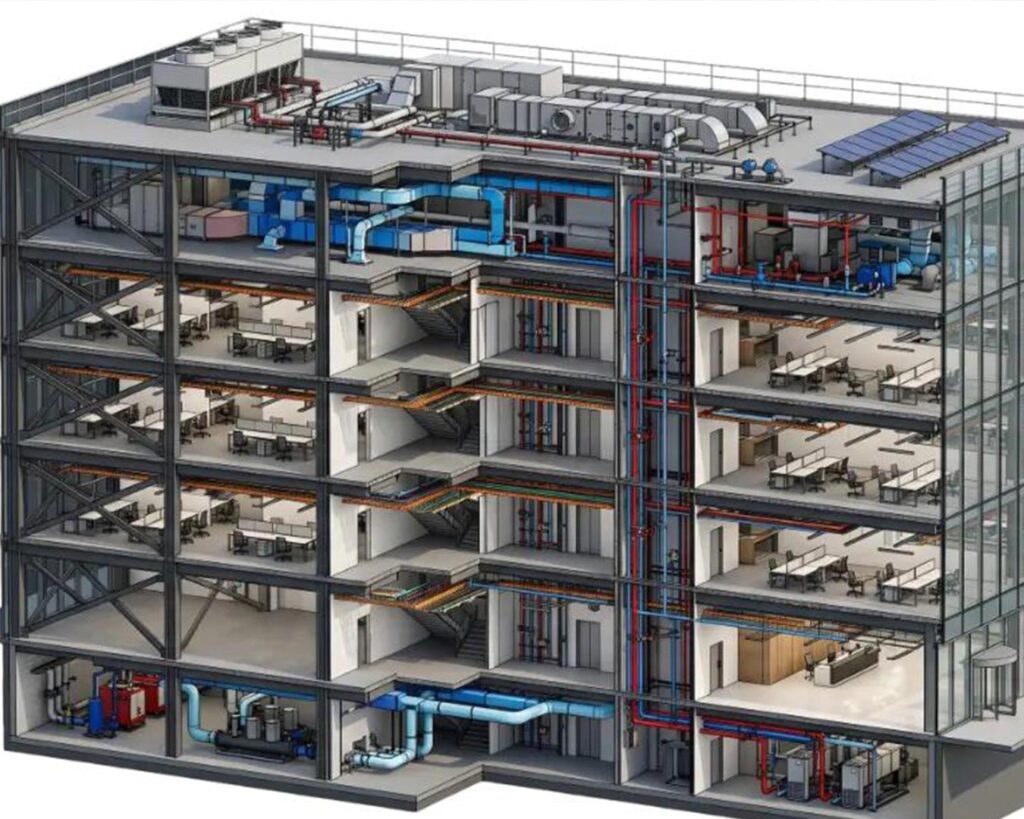
Architectural BIM modeling helps represent spaces, walls, openings and other architectural components. Structural BIM modeling represents elements such as columns, beams and slabs. MEP BIM modeling supports the coordination of mechanical, electrical and plumbing systems.
When the relevant models are brought together, project teams can review how these components interact, spot inconsistencies and discuss changes using a clearer visual reference.
This is particularly useful for commercial buildings, multistorey developments, institutional projects and other construction work involving several design disciplines. For contractors and engineering consultants, better coordination can mean fewer surprises when different trades begin working in the same area.
3. Detect Design Issues Earlier, When Changes Are Easier to Manage
A design change made during planning is generally easier to coordinate than a change made after materials have been installed.
For instance, moving a pipe route in a digital model may involve updating the model and reviewing its impact on connected systems. If the same issue is discovered after the ceiling has been closed, the team may need to remove finished materials, reroute the pipe and restore the affected area.
BIM modeling services help project teams review design decisions before construction reaches that stage.
The aim is not to eliminate every possible construction issue. It is to improve visibility, identify risks earlier and give the responsible professionals more time to assess and resolve them.
Request a Free Quote Today!
Get Expert BIM Modeling Support from 800CAD
Planning a construction project? Avoid costly rework with professional BIM Modeling Services from 800CAD. Share your project details and let our team help you find the right modeling solution.
Get In Touch
4. Improve Drawing Consistency and Construction Documentation
A coordinated model can support the preparation and updating of project drawings, sections, elevations and other documentation, depending on the agreed scope.
This is important when design revisions affect several views or related systems. Teams can review the relevant model and documentation together rather than relying entirely on disconnected drawing sets.
However, model-based documentation is only as dependable as the underlying design information and review process. Teams still need to verify dimensions, specifications and revisions before issuing documents for construction.
5. Support Better Material Planning and Project Decisions
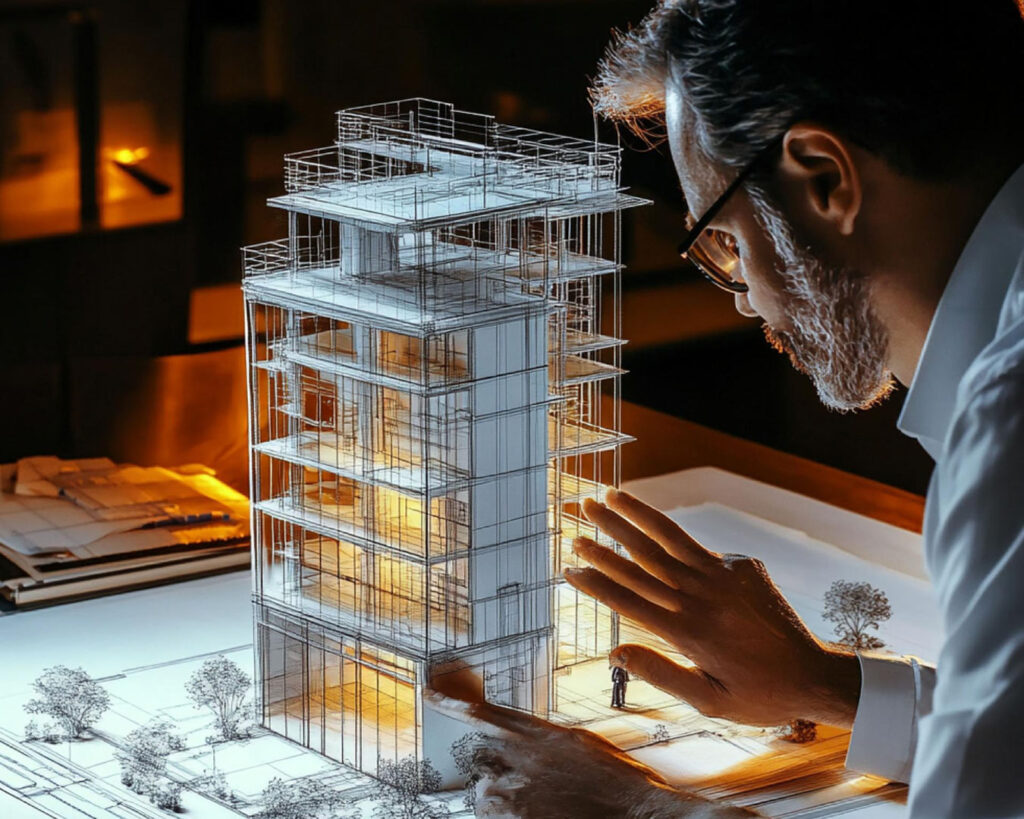
A well-developed BIM model can provide information about building elements and support quantity takeoffs, depending on how the model is configured.
This can help estimators and project managers review quantities, compare design options and identify potential discrepancies before materials are ordered.
For example, if a design revision changes wall layouts or the dimensions of certain building elements, the associated quantities may also change. A suitable model can help teams evaluate these differences more systematically.
BIM does not automatically guarantee accurate estimates, but it can provide a more structured basis for planning when the model and its associated data are maintained properly.

Which BIM Modeling Services Does Your Construction Project Need?
Not every project requires the same level of BIM support. The right services depend on the design stage, the available drawings, the complexity of the building and the problems the team needs to solve. At 800CAD, the BIM service offering covers several important requirements.
Architectural BIM Modeling
Supports the digital representation of architectural elements and spaces. It can help teams review layouts, openings, dimensions and relationships between building components before construction.
MEP BIM Modeling
Helps coordinate mechanical, electrical and plumbing systems within the available building space, including reviewing potential conflicts with architectural and structural elements.
Revit Family Creation
Supports the creation of reusable Revit components suited to project requirements, helping maintain consistency when modeled elements need specific properties or configurations.
Structural BIM Modeling
Helps represent structural elements such as beams, columns and slabs for design coordination and model-based review alongside other building systems.
BIM Clash Detection and Coordination
Helps identify potential overlaps and coordination issues between disciplines so the responsible project professionals can review and resolve them before affected work proceeds.
PDF, CAD and Scan-to-BIM Services
Helps convert suitable existing drawings or scan data into digital building models. This can be useful for renovation, existing-building documentation and projects where reliable current drawings are unavailable.
When Should You Consider Outsourcing BIM Modeling Services?
Developing and maintaining BIM models requires suitable technical skills, clear project information and a workflow that matches the project’s deliverables. For some firms, managing all modeling work internally may not be practical for every project. Outsourcing BIM modeling services may be worth considering when:
Your in-house team is handling several projects simultaneously.
You need architectural, structural or MEP modeling support for a specific project.
Your team needs existing CAD drawings or scan data converted into BIM models.
Coordination issues require additional modeling or clash detection support.
You want to scale modeling capacity without hiring a permanent team for every increase in workload.
Before choosing a provider, clarify the scope of work, required Level of Development (LOD), source drawing quality, software and file-format requirements, revision process, coordination responsibilities and delivery schedule. Also establish who will review the model, who is responsible for design decisions and which deliverables are suitable for construction use.
These details help both parties understand expectations before the work begins.
Why Choose 800CAD for BIM Modeling Services?
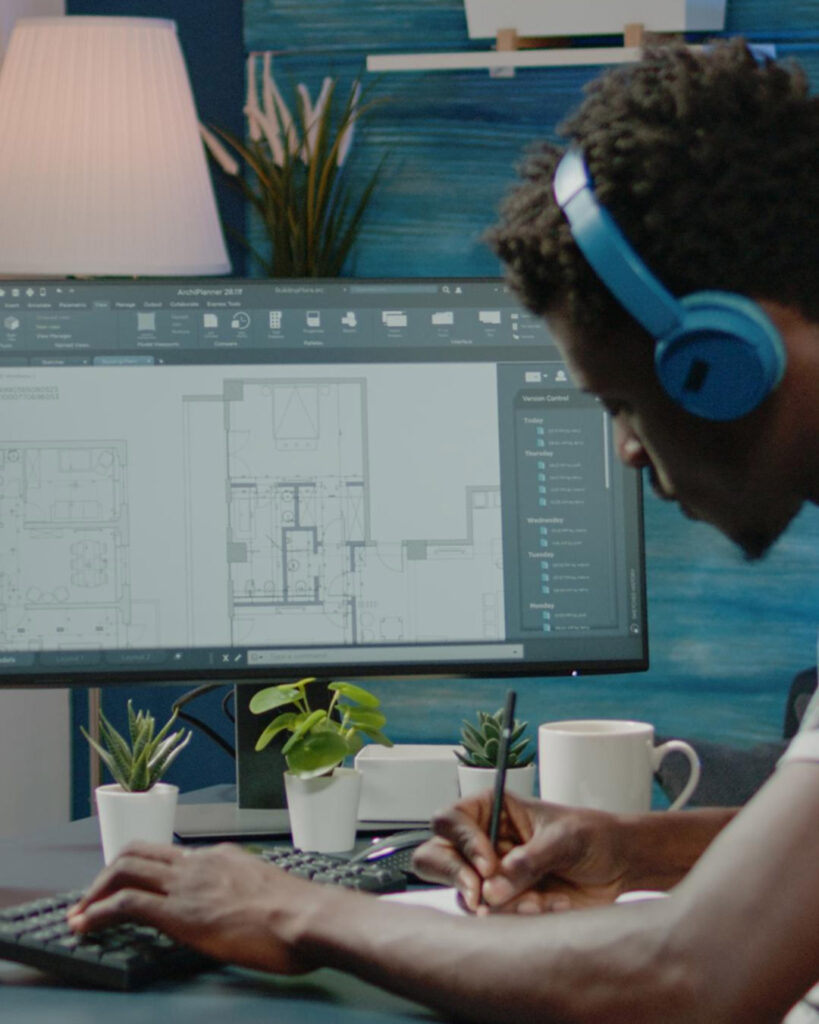
Choosing a BIM partner is not just about receiving a 3D model. The deliverables should fit the project’s requirements, support coordination and integrate with the team’s existing workflow. 800CAD provides BIM services alongside its CAD drafting, 3D modeling and engineering design capabilities. Its BIM offering includes architectural, structural and MEP modeling, clash detection and coordination, Revit family creation, and PDF/CAD/Scan-to-BIM services. Here is how these capabilities relate to common project needs:
Multidisciplinary modeling support
Architectural, structural and MEP BIM services help address requirements across different building disciplines.
Existing drawing conversion
PDF, CAD and Scan-to-BIM services can help when a project starts with legacy documentation or existing-condition data.
Coordination-focused workflows
BIM clash detection and coordination can support the early review of potential conflicts.
Experience across design services
800CAD reports more than 30 years of organizational experience in CAD, BIM and related engineering services.